DESIGN SERVICES
Design services extend beyond drawing buildings. They guide a project from early concepts through construction, uncovering constraints and creating opportunities for thoughtful, efficient design.
There is no one-size-fits-all approach. Services can be tailored or selected à la carte, whether for full-service design or targeted consulting.
Considering an ADU for income or multigenerational living? A zoning study can clarify what is possible based on local regulations and your site constraints.
Planning an addition but unsure what’s legally possible? Accurate documentation of existing conditions helps determine your home’s true square footage and how much you can build as-of-right before pursuing zoning relief.
-
A preliminary review of zoning regulations, site constraints, and development potential to determine what is realistically achievable on a property. This includes dimensional analysis, setback and height requirements, allowable uses, and a high-level yield assessment to guide early decision-making before design or investment commitment.
-
Accurate measurement and documentation of existing buildings using 3D lasers to establish a reliable base for design. This includes field verification, dimensioned drawings, and photographic reference, ensuring that all existing elements and sizes are clearly understood before any proposed work begins.
-
Early-stage design exploration that translates goals, constraints, and opportunities into clear spatial concepts. This phase focuses on layout options, massing, adjacencies, and overall design direction, providing a framework for decision-making and order-of-magnitude pricing before detailed development.
-
Drawings prepared for submission to local building departments for permitting approval. These drawings typically include code-compliant plans, elevations, sections, and key details required for zoning and building permit approvals.
-
Detailed technical drawings that communicate the full design intent to builders and contractors. These documents include precise dimensions, materials, assemblies, and specifications necessary for accurate pricing and construction execution.
-
Support during the construction phase to help ensure the design is executed as intended. This can include site visits, review of contractor submittals, responses to field questions, and clarification of construction details as the project progresses.
-
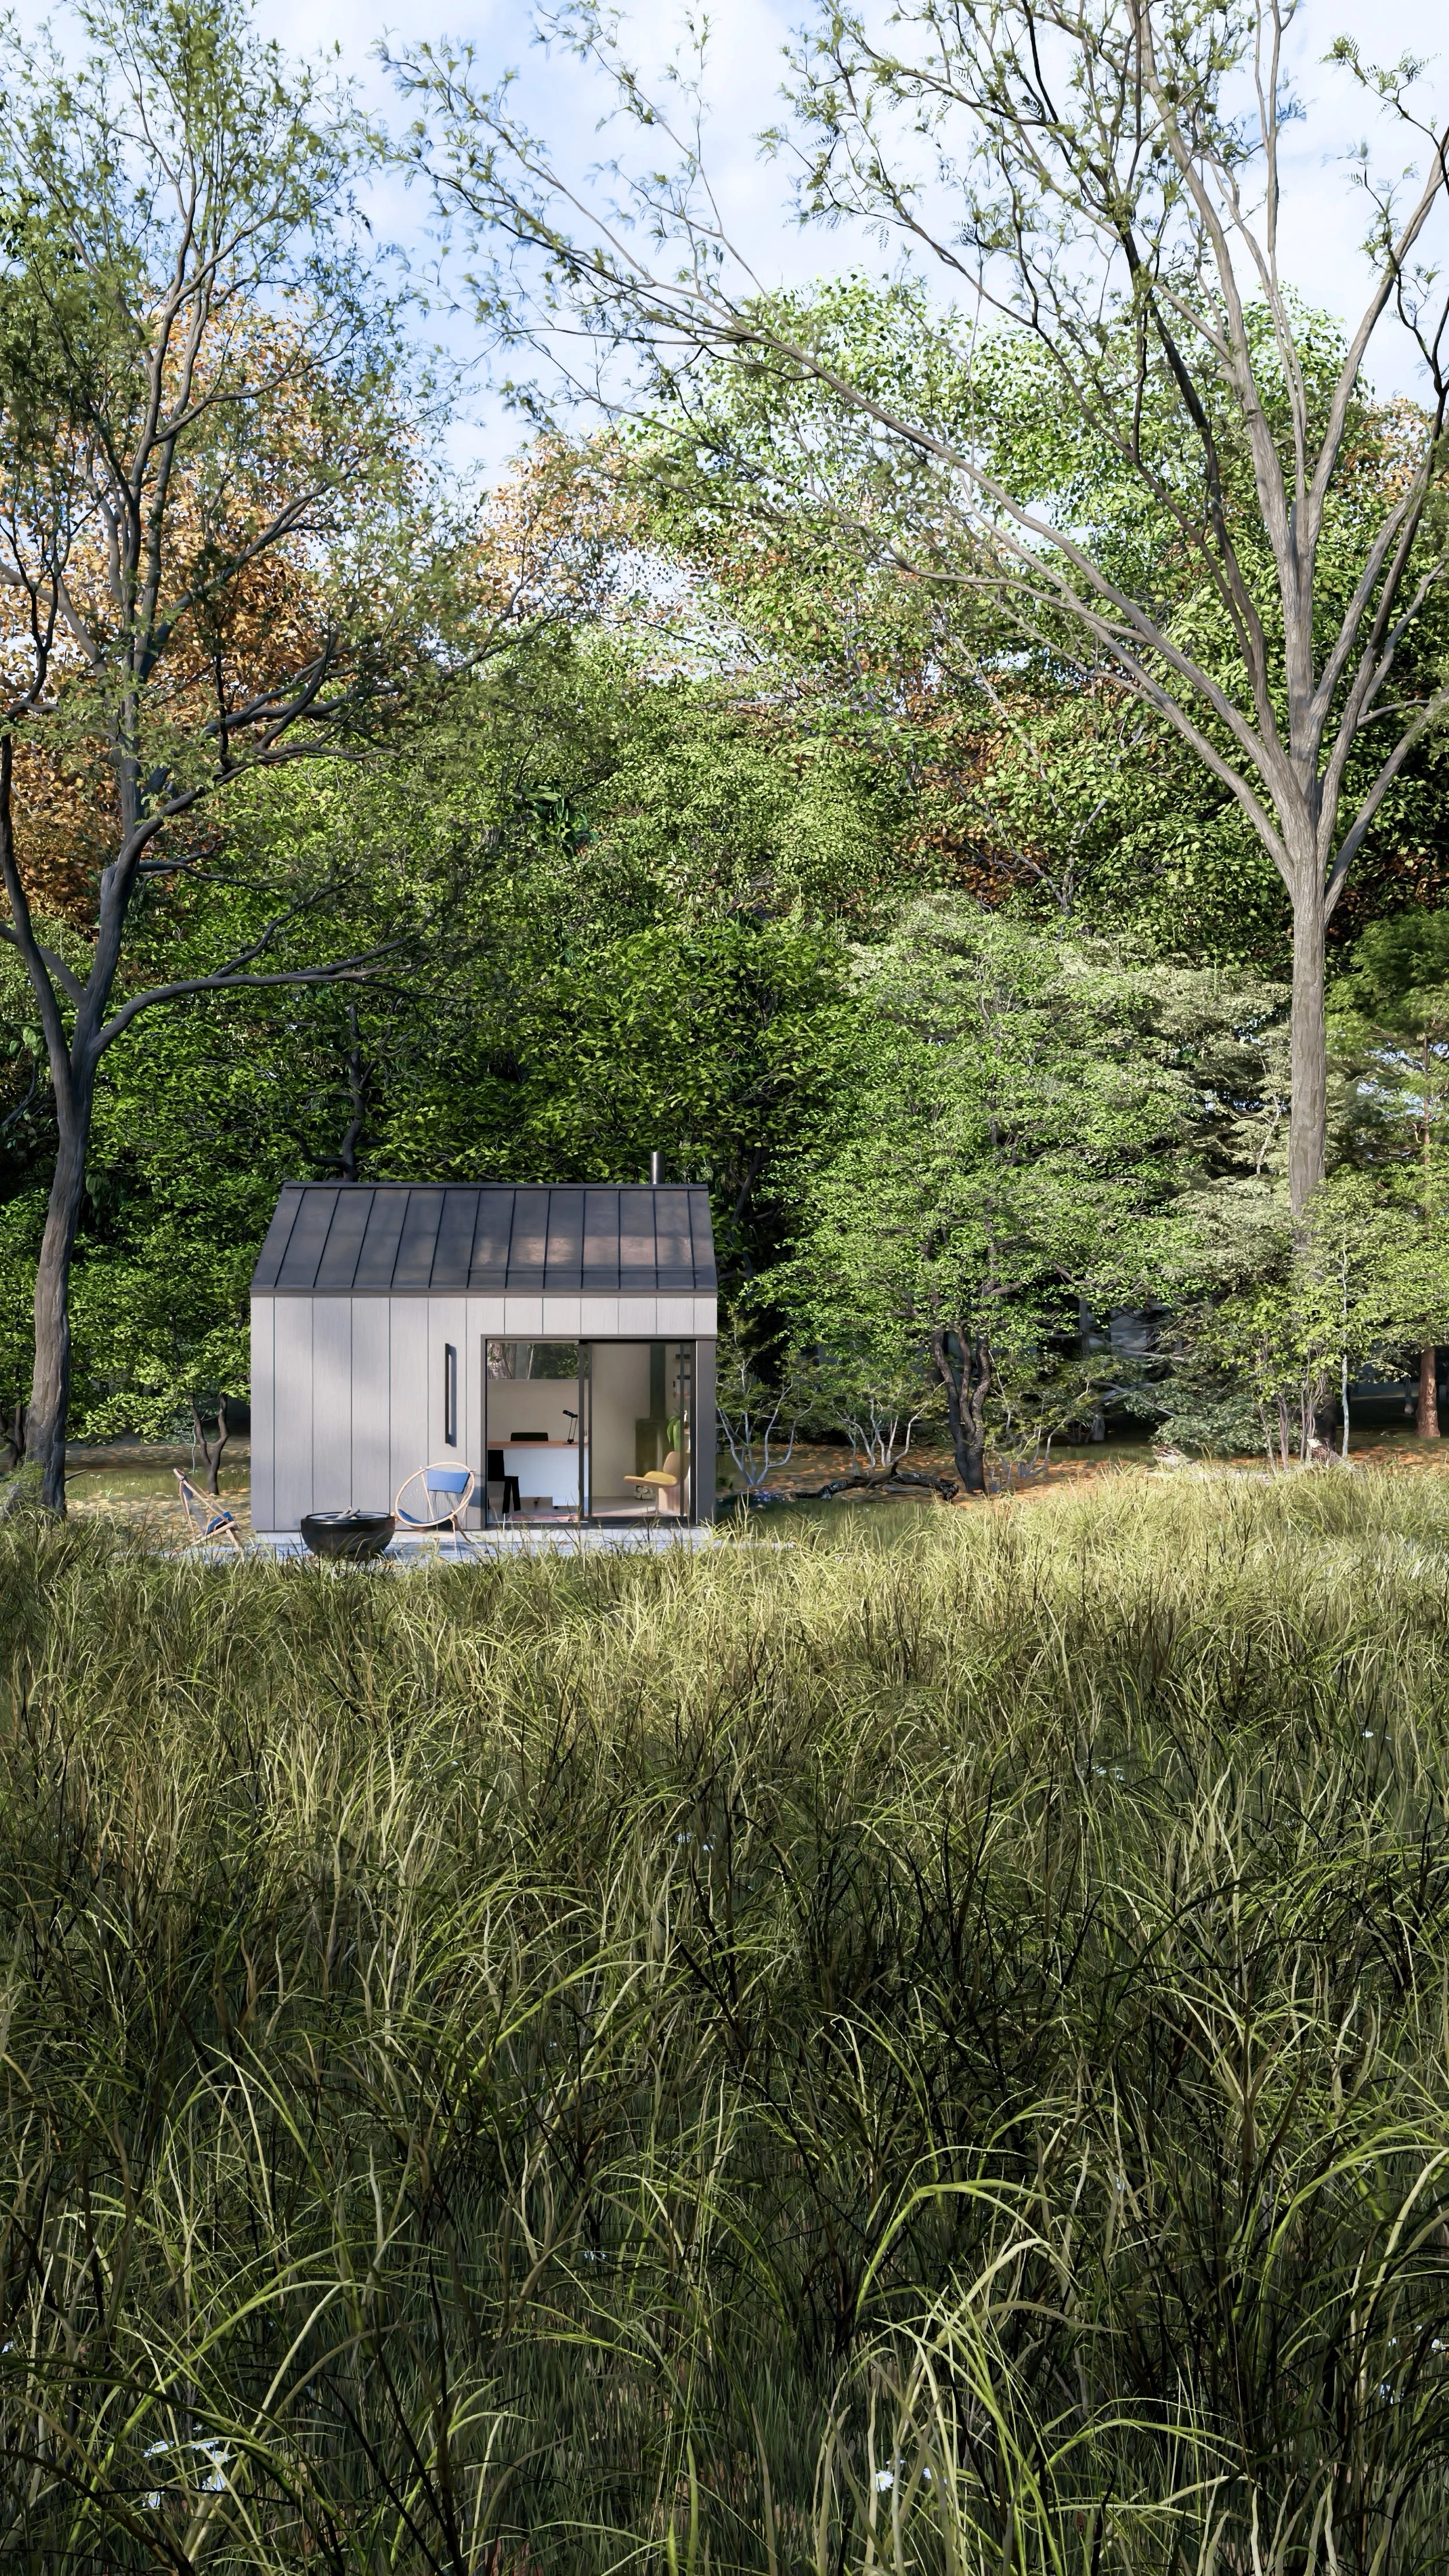
Three-dimensional representations of the design that help communicate spatial qualities, materiality, and overall atmosphere. These visuals are useful for client understanding, design refinement, and presenting the project to stakeholders or planning boards when needed.