FAMILY
CLUBHOUSE
Completed while employed at LDa Architecture & InteriorsFAMILY CLUBHOUSE
GREATER BOSTON
Completed working as an architect employed at LDa Architecture & Interiors
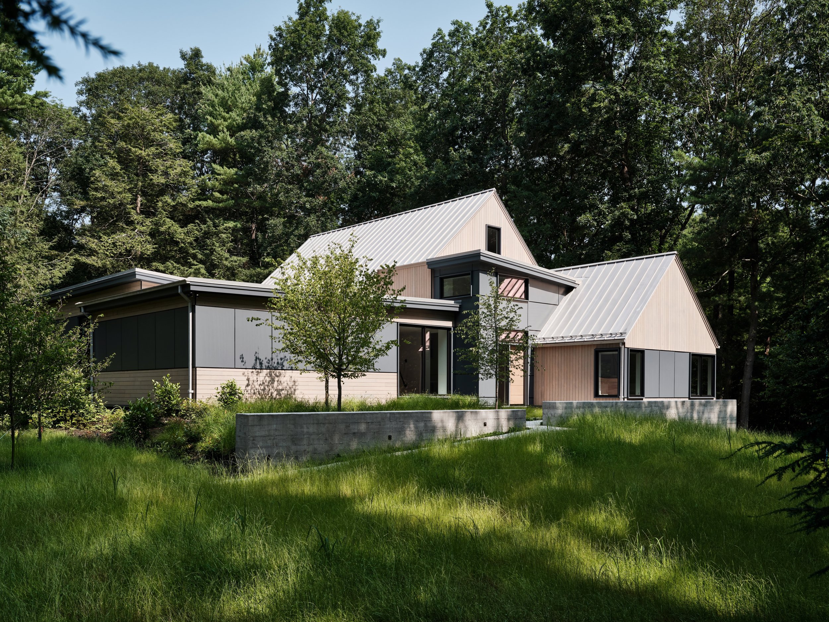
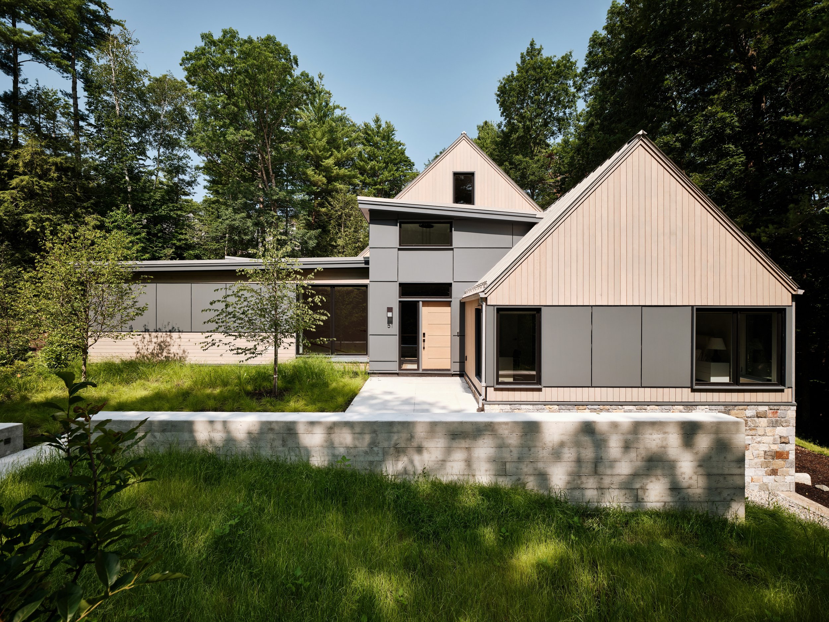
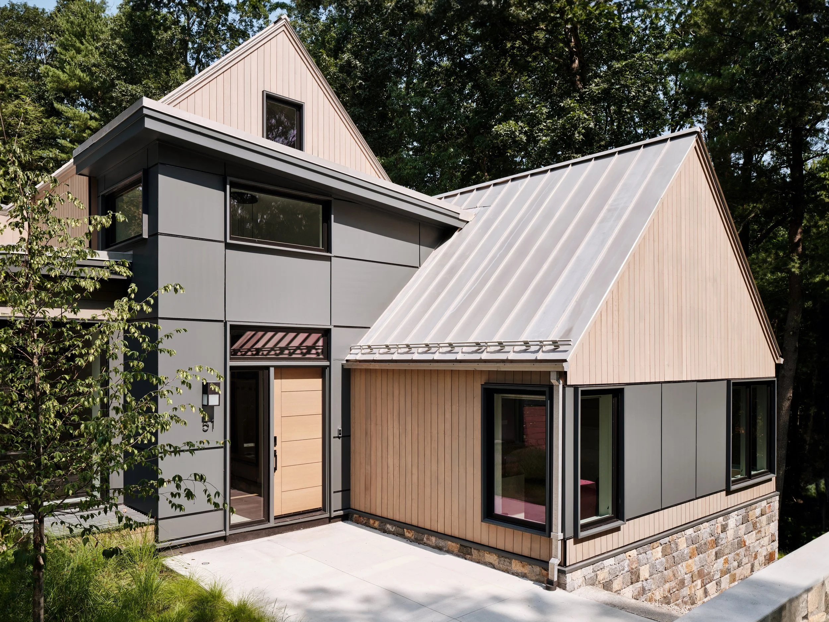
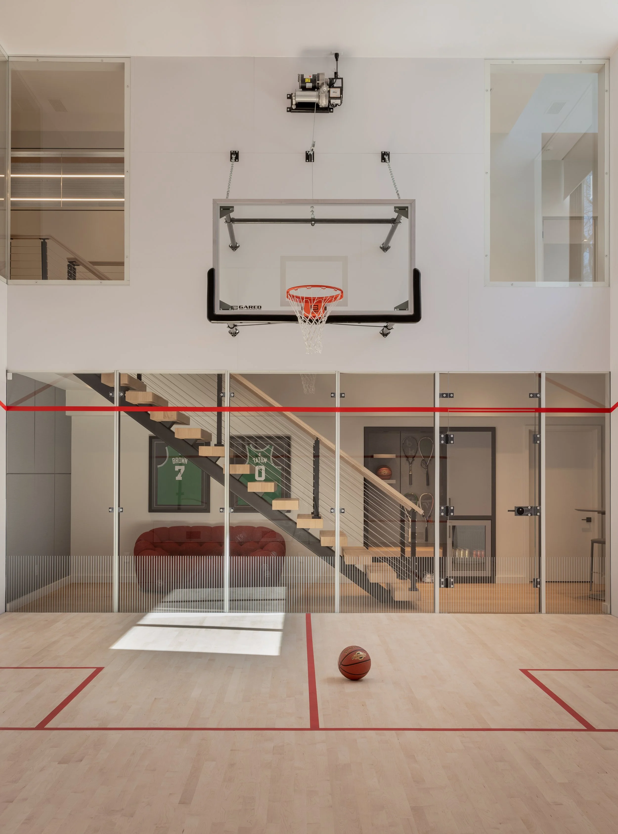
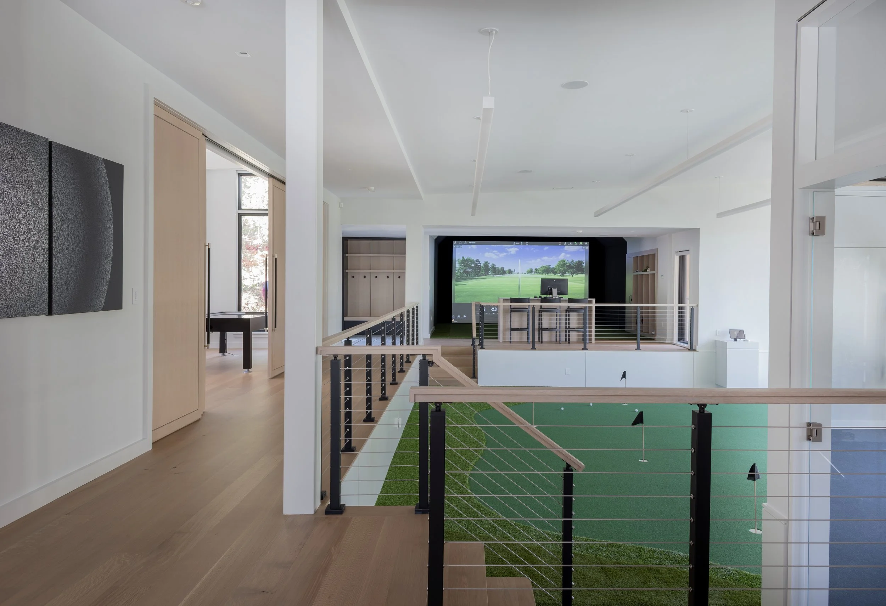
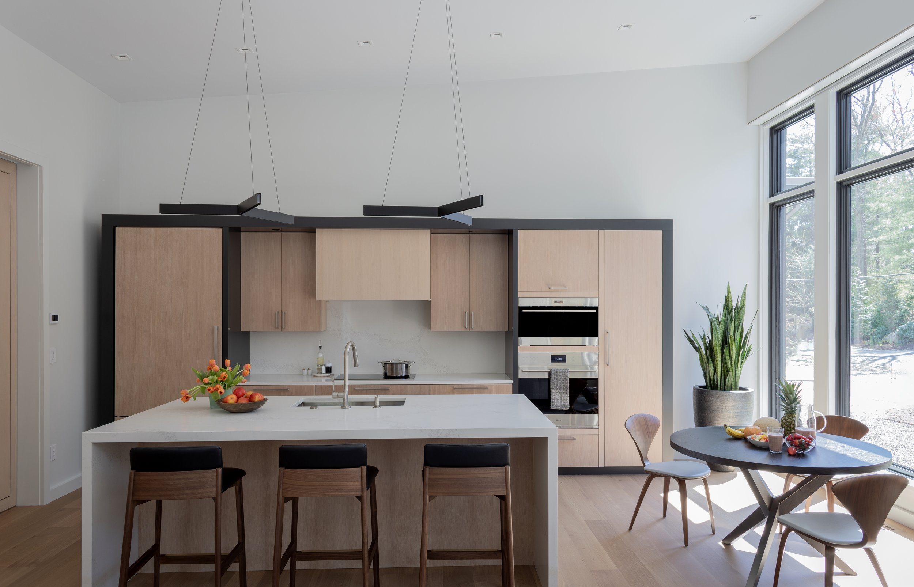
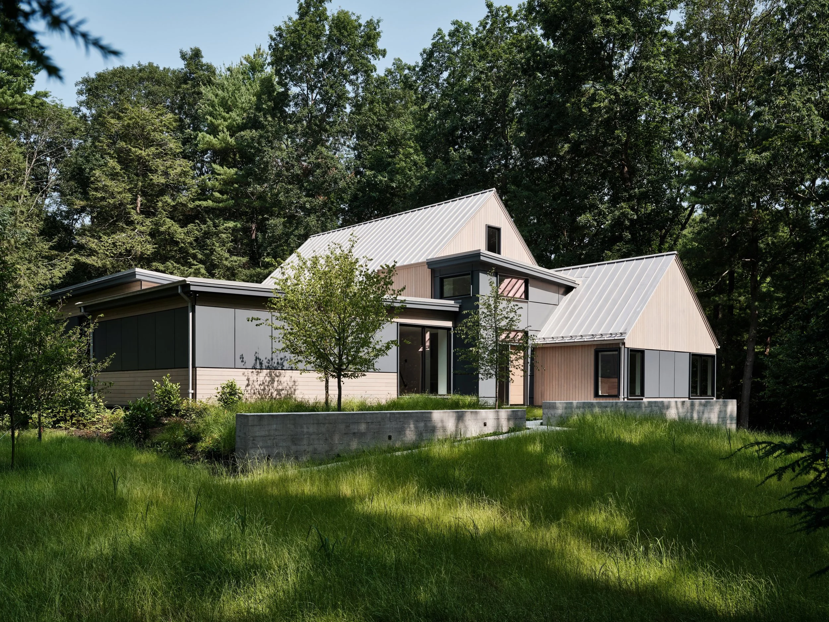
A client’s neighboring 1960s home was thoughtfully transformed into a contemporary family retreat and recreation space, complete with a squash court, golf simulator, gym, guest suite, and lounge areas. Working within the constraints of the existing structure and an environmentally sensitive site, the design team reimagined the home with clean modern architecture, expansive glazing, and warm minimalist interiors that connect seamlessly to the surrounding woodland landscape. The result is a refined secondary living space that balances recreation, sustainability, and contemporary New England design.
PROJECT TEAM
Architect
Landscape Architect
Interior Design
Builder
Photographer (exterior)
Photographer (interior)
Dan Cutrona
Michael J. Lee
LeBlanc Jones Landscape Architects
Sanford Custom Builders
Kate Coughlin Interiors